

There is a version of architectural history that most of us were taught, or at least absorbed, in which modernism moved outward from a handful of European and North American centers. The Bauhaus to Chicago pipeline. Le Corbusier’s Marseille. Niemeyer’s Brasília, which at least gave the story a southern hemisphere. In this version, Africa barely registers. When it does, the buildings are treated as footnotes or curiosities, interesting primarily because of where they are rather than what they are.
Maputo is the corrective. Between the late 1940s and the early 1960s, in the city then called Lourenço Marques, a generation of architects produced a body of work that had no real equivalent anywhere else on earth. Not in Lisbon, the colonial capital that was nominally in charge. Not in the European cities where these architects had trained. And not in the other African capitals that were, at the same time, developing their own modernist vocabularies. What happened in Maputo was particular. It was a concentration of talent, freedom, and ambition in a place far enough from the center of power that the usual rules didn’t fully apply.
The buildings are still there. Most of them are still inhabited. And most of them are still absent from the surveys, the syllabi, and the coffee table books that define what counts as twentieth-century architecture.
The political geography of permission
To understand why Maputo’s architecture looks the way it does, you have to understand the strange political dynamics of a Portuguese colonial city in the mid-twentieth century. Portugal under Salazar’s Estado Novo was a deeply conservative country. The regime exported that conservatism to its territories, favoring monumental neoclassical styles that projected authority and continuity. Lisbon wanted its colonies to look like extensions of Lisbon.
But Lourenço Marques was 8,000 kilometers from Lisbon, and enforcement was uneven. The settler population was growing rapidly, and the city needed buildings faster than the regime could regulate their aesthetics. Private commissions, in particular, offered architects a degree of freedom that would have been unthinkable back in Portugal. If you were building an apartment block for a private client in the Polana neighborhood, nobody in Lisbon was reviewing the drawings.
The architects who took advantage of this gap were not, for the most part, political radicals. But they were architecturally radical. They had studied the European avant-garde, they had seen what was happening in Brazil, and they were working in a tropical climate that made much of European modernism’s glass-box orthodoxy physically impractical. The result was a body of work that drew from international modernism but wasn’t beholden to it. A body of work that had to solve problems the European canon hadn’t encountered, and in solving them, produced something genuinely new.
The architects
The name most associated with Maputo’s modernism is Pancho Guedes, and for good reason. Amâncio d’Alpoim Miranda Guedes, born in Lisbon in 1925, moved with his family first to São Tomé e Príncipe and then to Mozambique, arriving around 1932 when he was seven years old. After studying architecture at the University of the Witwatersrand in Johannesburg, he returned to Lourenço Marques in 1950 and began one of the most prolific careers in African architectural history. Over the next two and a half decades, he designed more than 500 buildings in the city, ranging from apartment blocks to churches to bakeries. His style, which he called Stiloguedes, fused surrealist aesthetics, the organic forms of Gaudí, Brazilian modernism, and the visual traditions of Mozambique itself, including the dry stone walls of Zimbabwe and local mural practices, into a language that was personal to the point of being untranslatable.
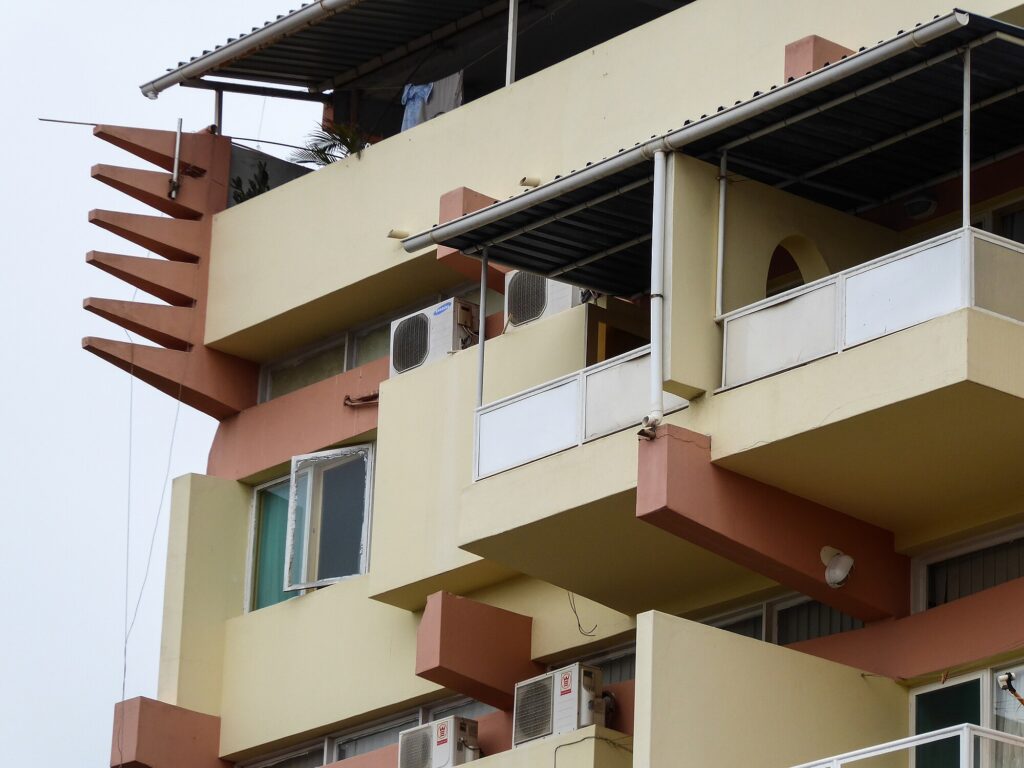
The Edifício Prometheus, designed between 1951 and 1953, was his first collective housing project in the city, a five-story block balanced on a central row of concrete pillars that Guedes sculpted to resemble human figures with outstretched arms. The cantilevered balconies thrust outward like shelves, giving the building a sense of precarious, deliberate imbalance. Guedes named it Prometheus because of the scale he managed to achieve with such a modest structure. It was theatrical, and it was completely serious.
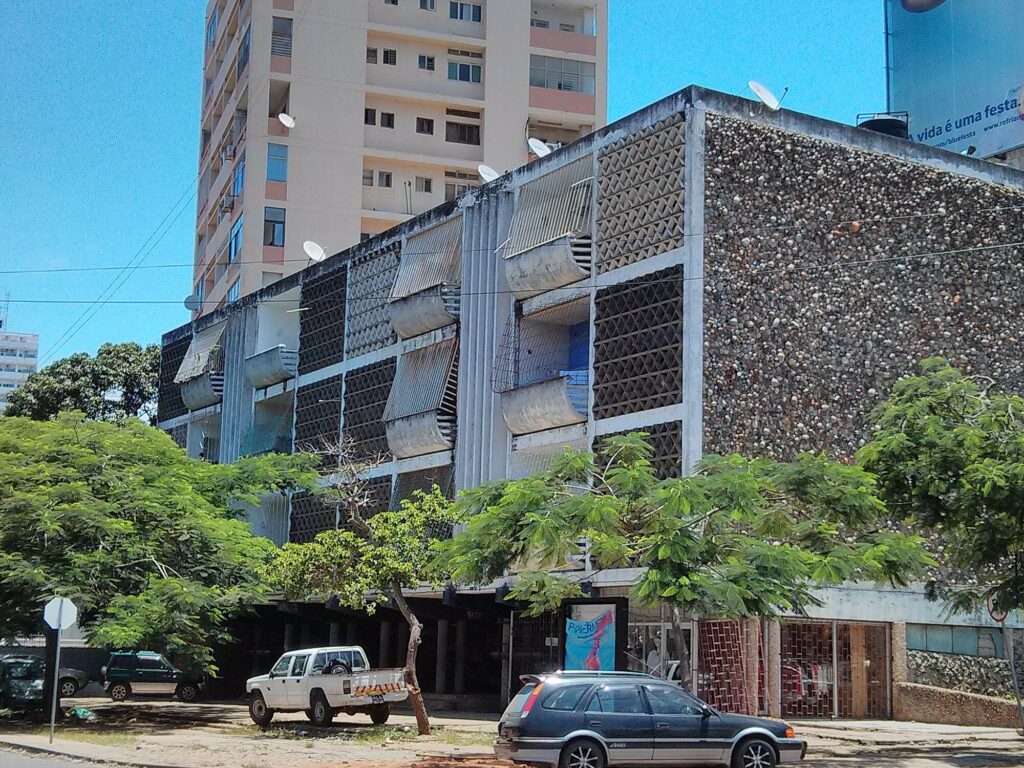
Around the same time, in 1951, he designed the Edifício Dragão nearby. The Dragon Building, named for a 15-meter pebble-mosaic dragon mural at its base, shares some of the Prometheus’s DNA: the pilotis, the geometric concrete screens, the unapologetic roughness. But the Dragão’s facade is more aggressive, a wall of triangular lattice work and curved concrete canopies that looks built to outlast the century. The satellite dishes and air conditioning units visible in the photographs only make it more interesting.
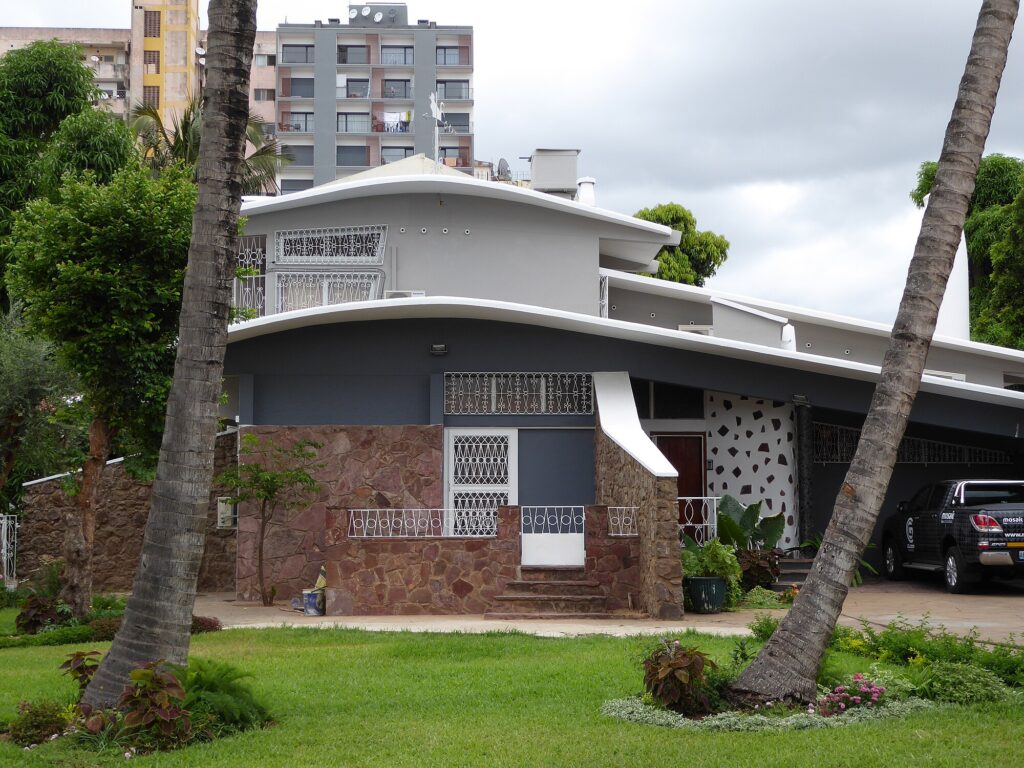
Then there is the Casa Leite Martins, also known as Casa Avião, the Airplane House, built between 1951 and 1952 for a local judge. The wing-shaped roofs that give the house its nickname fold over a stone-base villa surrounded by palms. Guedes’s original sketches for the house were apparently even more flamboyant, more overtly Gaudí-esque, but the judge’s wife found them excessive. What was built is still one of the most distinctive private residences in the city.
But Guedes was not the only architect working in Lourenço Marques, and the story of Maputo’s modernism is diminished when it becomes a story about one man. João José Tinoco, born in Coimbra in 1924 and trained at the Porto School of Fine Arts, was a fluent and inventive designer who co-founded the modernist group ODAM in 1947 and advocated for a mix of “the regional and the universal,” the “cosmopolitan and the native.” After working in Angola from 1953 to 1956, he moved to Lourenço Marques and produced some of the city’s most rigorous modernist buildings. His major works in Mozambique include the Tuberculosis Hospital at Machava, designed in collaboration with Alberto Soeiro, the Palácio das Repartições in Lichinga, and the Entreposto company headquarters in Maputo, a brutalist complex from the early 1970s whose red brise-soleil system doubles as corporate branding. Tinoco’s architecture was less flamboyant than Guedes’s but no less rigorous, and his influence on the city’s built environment was substantial. He died unexpectedly in Lisbon in 1983 at the age of 59.
And then there is Nuno Craveiro Lopes, whose single most famous building may be the most politically charged structure in the entire city.
The president’s son and the folded-concrete church
Nuno Craveiro Lopes was born in 1921 in Lisbon. His father, Francisco Craveiro Lopes, served as President of Portugal from 1951 to 1958. While studying at Lisbon’s Escola de Belas Artes, Nuno joined the MUD Juvenil, the Youth Movement of Democratic Unity, an organization openly opposed to the Estado Novo regime. He became one of the most visible student activists in the movement, leading petition campaigns when fellow artists were detained by the PIDE, the regime’s political police.
The situation became untenable. As the C20 Society’s account describes it, the elder Craveiro Lopes “was advised to move his son abroad for his own safety.” In 1952, while Francisco was still serving as president, Nuno received an official government posting as Chief of the Office of Public Works Urbanization in Mozambique. It was not a formal exile, not a decree of banishment. It was the kind of arrangement the Portuguese state specialized in: a prestigious-sounding appointment at 8,000 kilometers’ distance that everyone understood was meant to remove a troublesome young man from the political scene. The fact that his own father was head of state at the time only sharpened the irony.
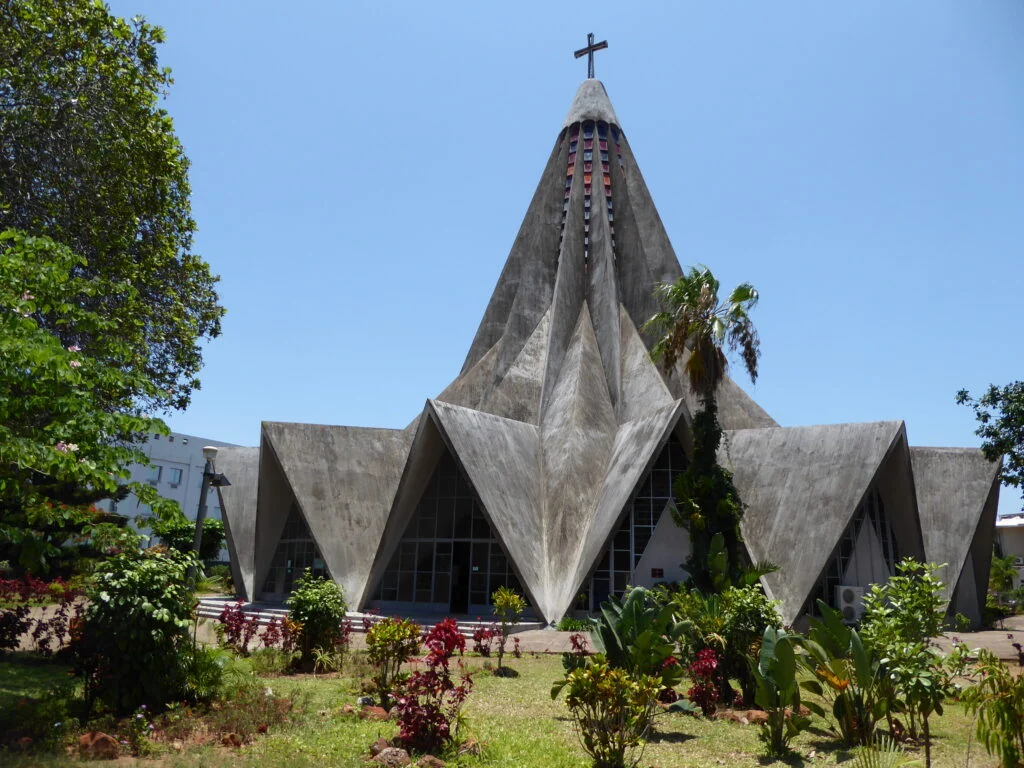
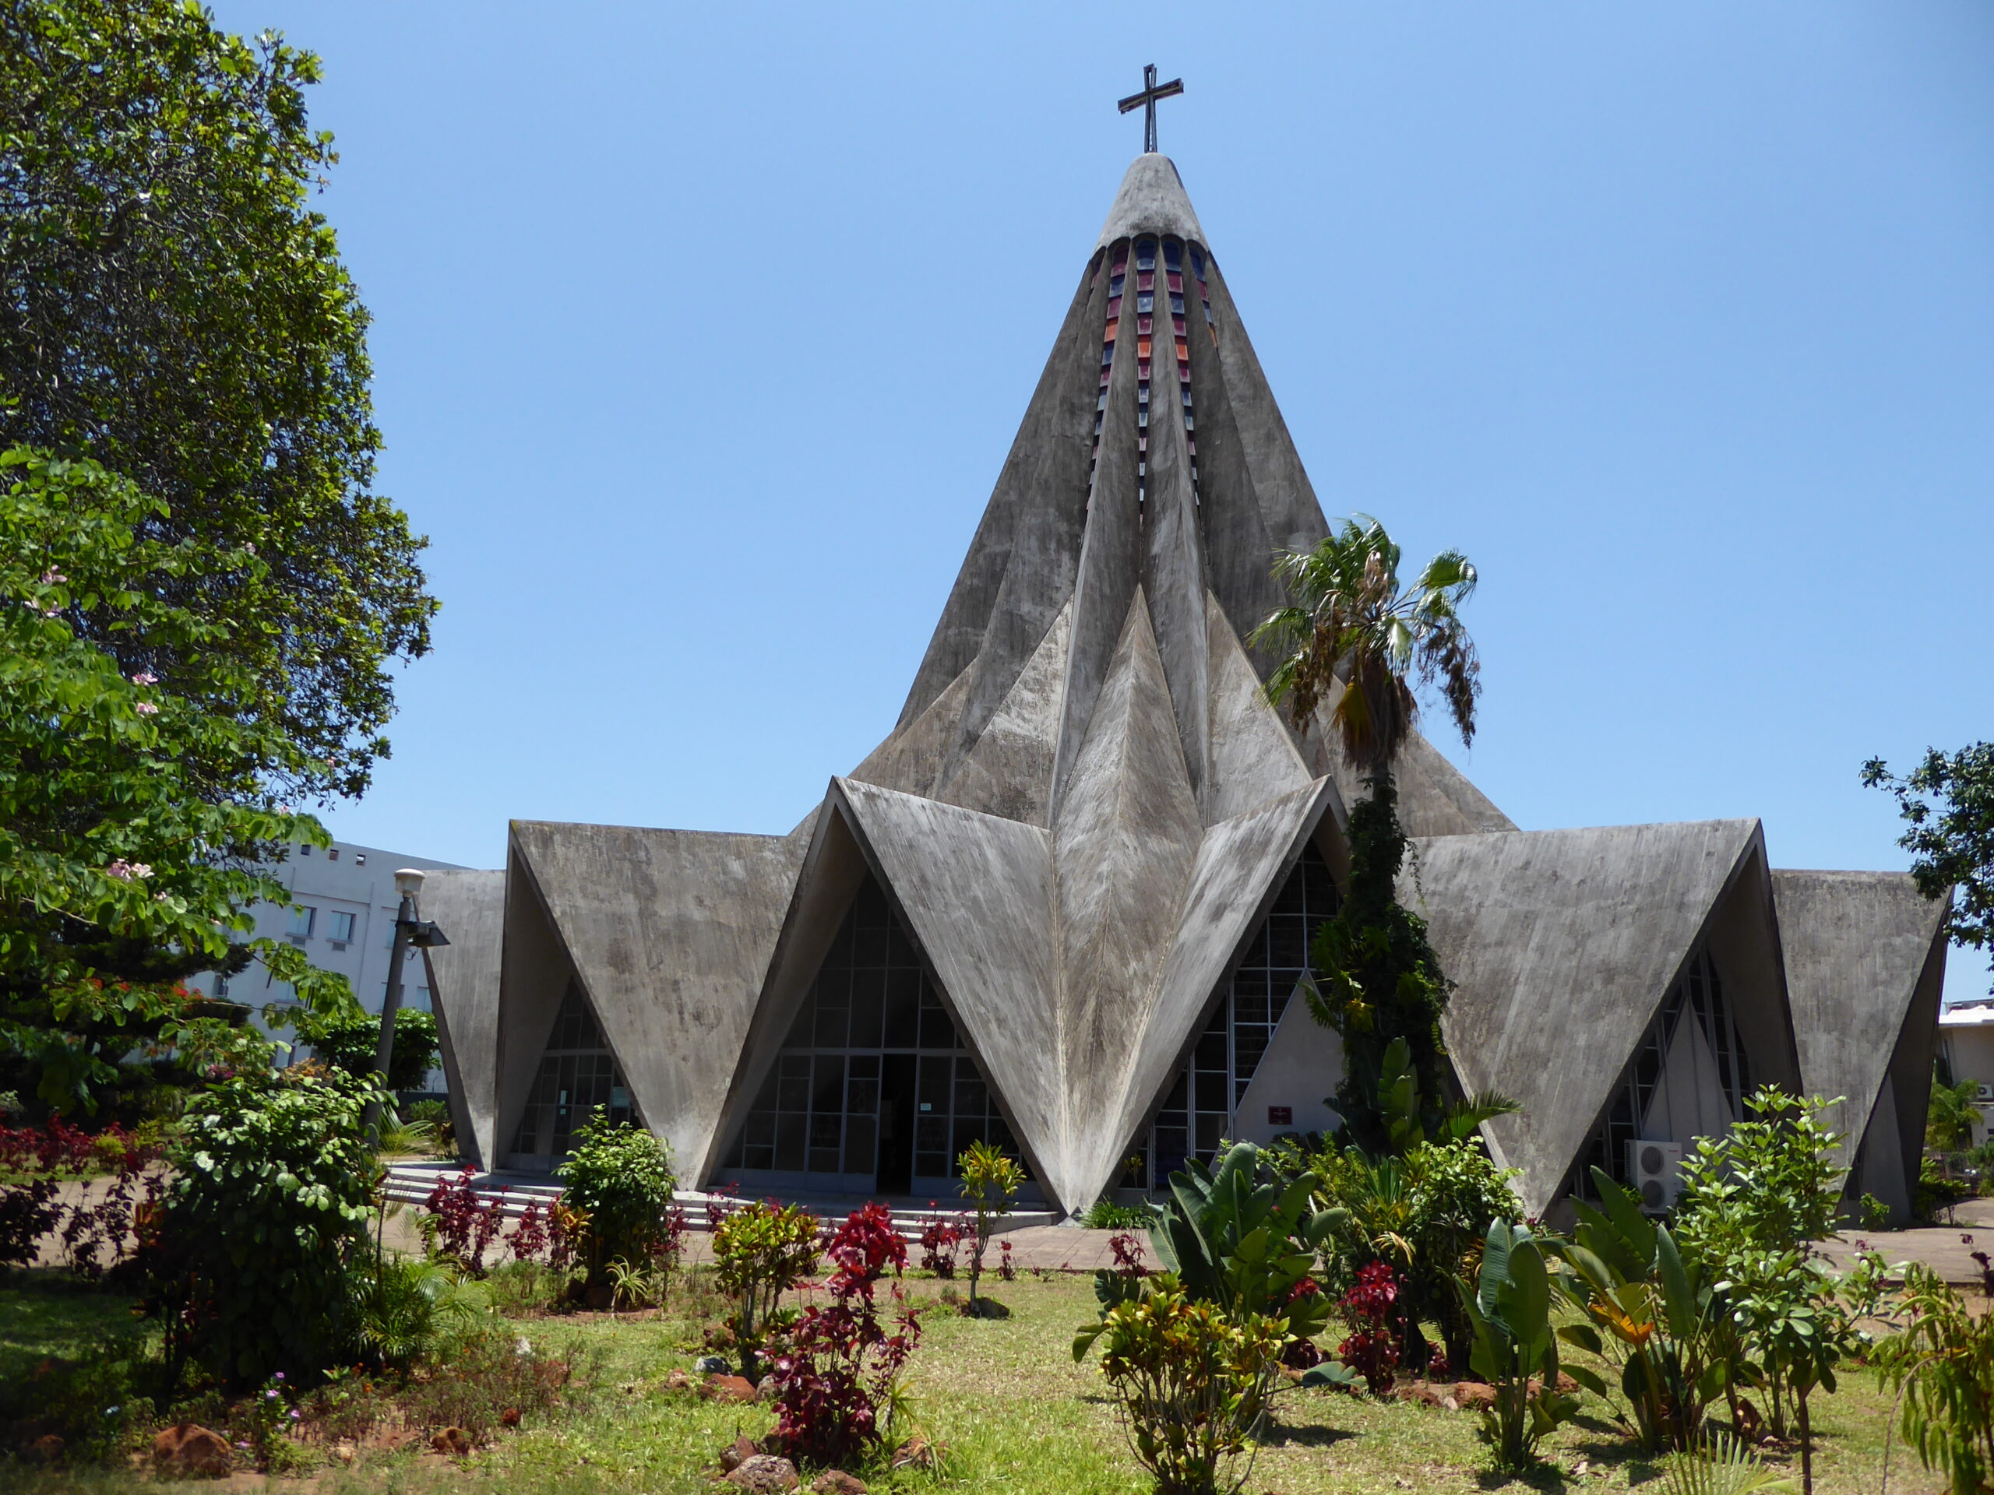
In Mozambique, Craveiro Lopes designed the Igreja de Santo António de Polana, constructed between 1959 and 1962 in the affluent Polana neighborhood. By this time, his father had left office; Salazar had declined to renominate Francisco for a second term in 1958, suspicious of his perceived independence. The church itself is a work of folded concrete that rises from a garden setting into a series of angular, tent-like forms topped by a cross. Locals call it the “espremedor de limões,” the lemon squeezer. It looks like nothing the European establishment would have sanctioned, and in a sense, that is exactly the point.
The community that commissioned the church had rejected a scheme by Lisbon-based, state-sponsored architect Luís Possolo, whose design was conventional in character, modernist in spirit but traditionalist in form. The congregation instead backed Craveiro Lopes’s radical alternative, much to the anger of the Lisbon-controlled city council. It was an architectural act of refusal, built by the son of a former president who had been quietly removed from the capital for asking too many of the wrong questions.
Craveiro Lopes died in 1972 in Lourenço Marques at the age of 51, of an undisclosed illness. He was buried in the city. The church remains one of the most striking modernist religious buildings in Africa.
The buildings between the buildings
What makes Maputo’s modernism exceptional is not any single structure but the concentration. The KaMpfumo district holds Art Deco cinemas from the 1940s, brutalist apartment towers from the early 1950s, and brise-soleil office buildings whose facades turn climate control into geometric art, all within the same few square kilometers.
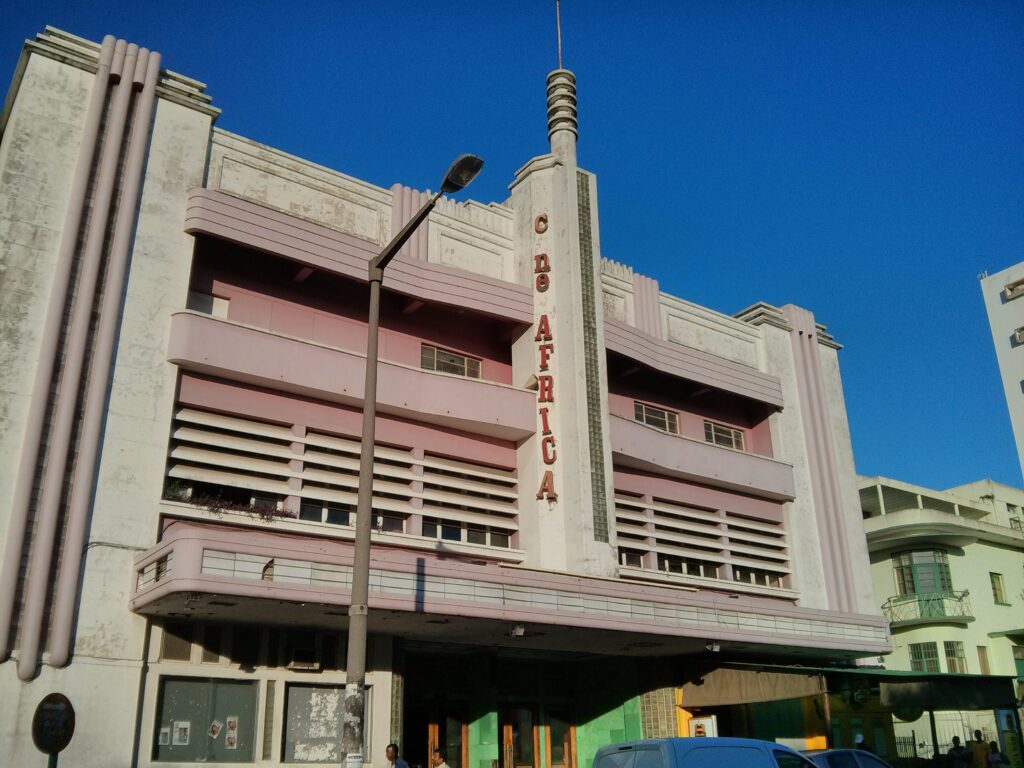
The Cine Africa, originally the Cinema Manuel Rodrigues, opened in 1948 in classic Art Deco style, its pink-and-grey facade featuring speed lines, a narrow central glazed pillar, and a flagpole that gives the whole composition a streamlined optimism belonging to an earlier era of architectural confidence. By the time Guedes was designing the Prometheus three years later, the conversation had moved on entirely. And yet both buildings coexist on the same streets, part of the same urban fabric.
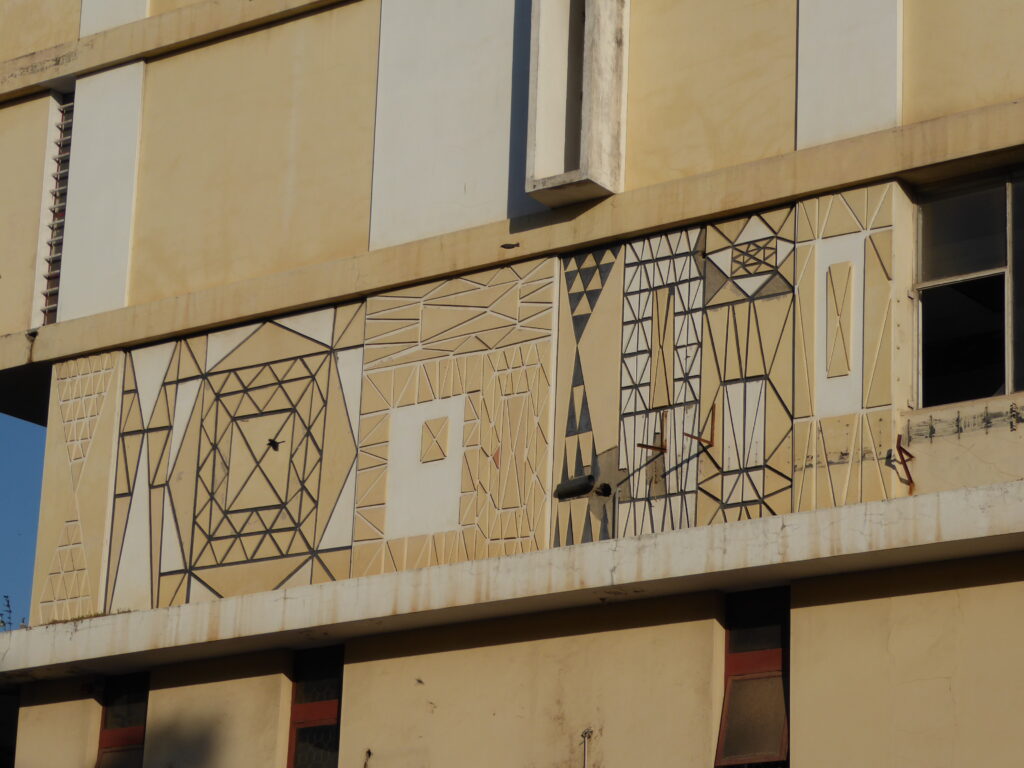
The Edifício Tonelli, designed by Guedes between 1954 and 1958, sits at the intersection of Avenida Patrice Lumumba and Avenida Vladimir Lenine, next to the Tunduru Botanical Garden. Its facade mural, with geometric patterns that scholars have compared to the designs of the Mapogga people, is an early example of what Guedes was reaching for throughout his career: an architecture that didn’t just sit in Africa but was, in some formal and spiritual sense, of Africa.
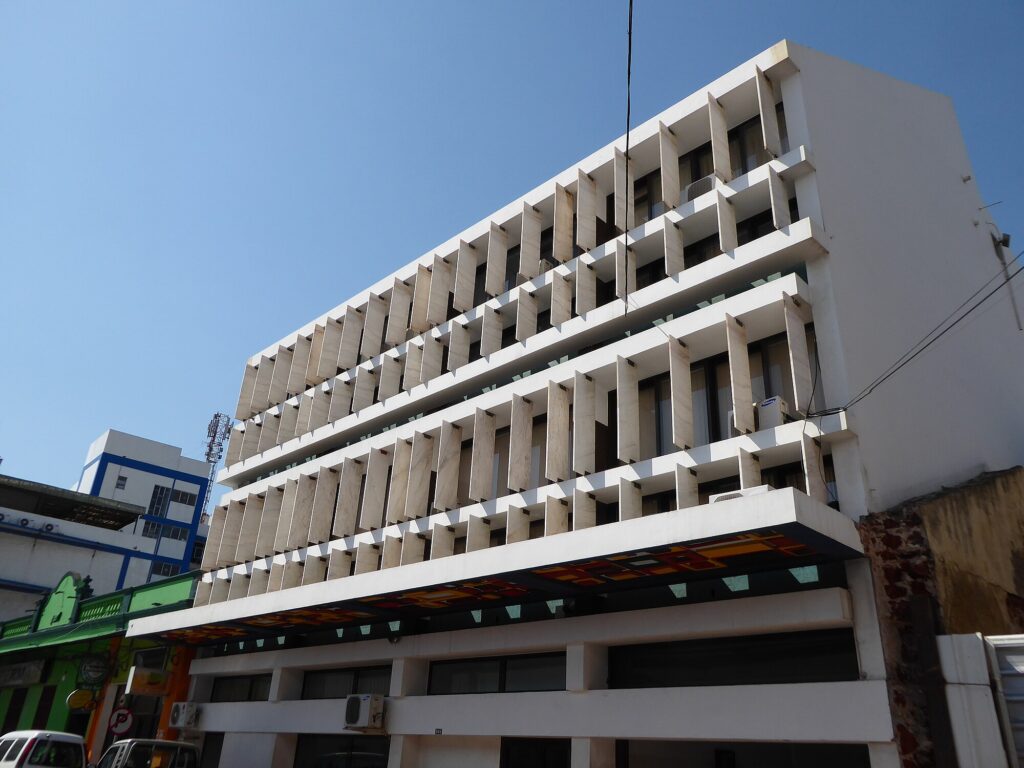
The Prédio Mann George, also by Guedes, is a study in horizontal rhythm: deep brise-soleil creating a facade that is as much about the shadow it casts as the structure that casts it.
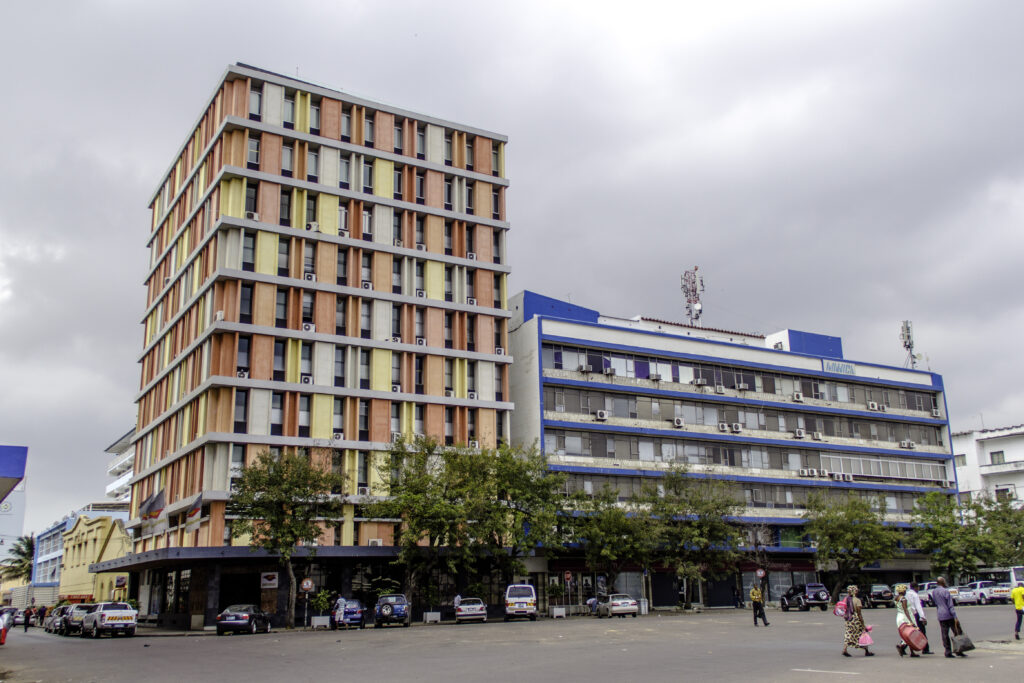
The Prédio Spence e Lemos, from 1964, is something else entirely: a residential tower whose coral, yellow, and navy color-blocked panels make it one of the most chromatically bold buildings in the city. Guedes later returned to expand the building between 2008 and 2010, one of the rare instances in which an architect was able to revisit and extend a work decades after its original construction.
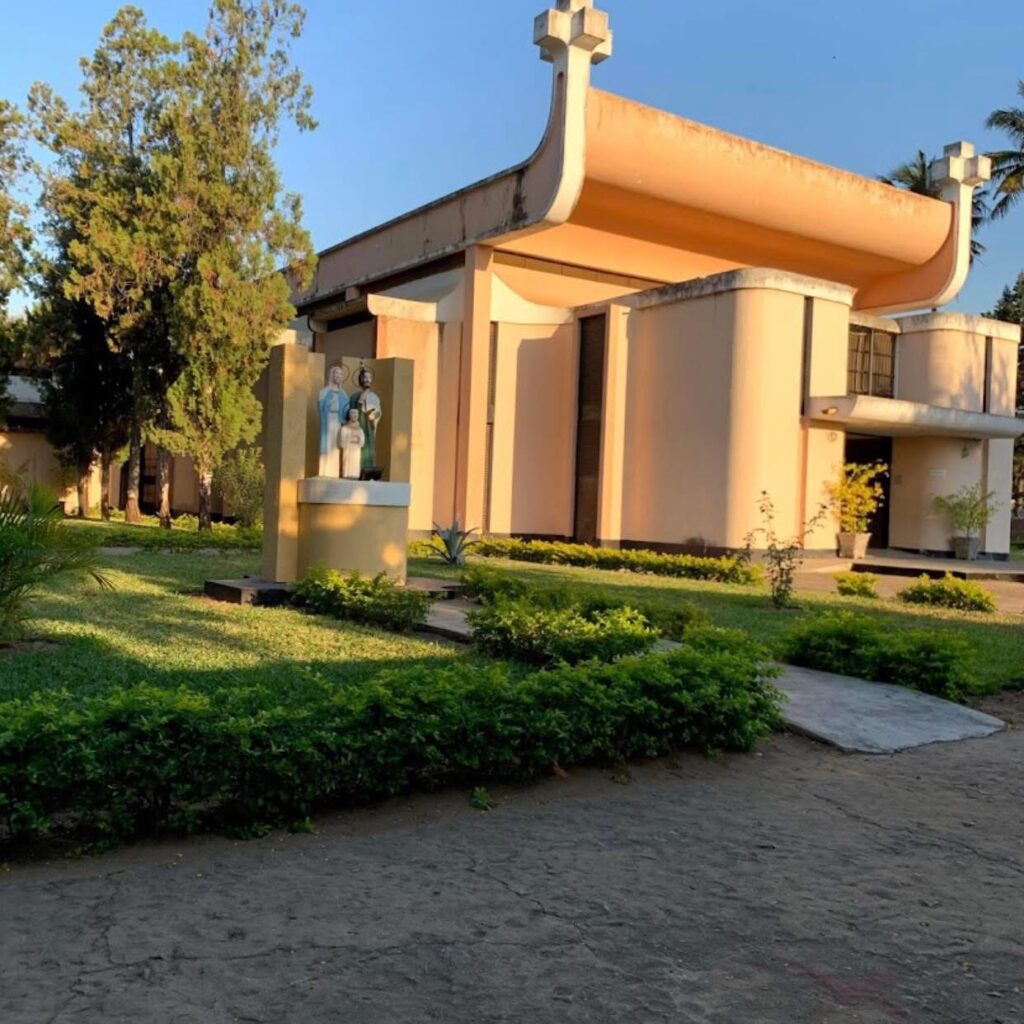
And then there is the Igreja da Sagrada Família da Machava, a church Guedes designed between 1960 and 1964 in the suburb of Machava, on the outskirts of the city. It is a quieter, warmer building than the Polana church, with geometric forms in golden and red tones and a garden setting that softens its angles. If the Polana church is an act of refusal, the Machava church is an act of devotion, architecture at its most contemplative.
What they were drawing from
None of this happened in a vacuum. The architects working in Lourenço Marques in the 1950s and 1960s were drawing from a wide range of sources. The surrealists were a constant reference for Guedes, who admired Dalí, de Chirico, Klee, and Picasso. He bought works by Klee as early as 1948 and continued to make sculptures inspired by Klee’s Angels until the end of his life. Gaudí’s organic forms were an obvious influence, particularly on Guedes’s curvilinear residential projects. Brazilian modernism, especially the work being done in Brasília and São Paulo, offered a model of how modernist principles could be adapted to tropical climates and non-European contexts.
But the most important influences were local. The dry stone walls of Great Zimbabwe, the mural traditions of Mozambique, the visual cultures of the communities that had built in this part of Africa long before the Portuguese arrived. What the best architects in Lourenço Marques understood, and what distinguishes their work from colonial architecture that merely transplanted European styles to African soil, is that these local traditions were not decoration. They were structure. They were logic. They were ways of thinking about space, surface, and climate that had been refined over centuries and that had something to teach anyone willing to pay attention.
What emerged was synthesis. Not European modernism with African trim, and not African vernacular architecture with European materials, but something that genuinely fused both into a third thing. The kind of synthesis that only happens when a place is far enough from the center to stop asking permission.
The departure and what remained
In 1974, the Carnation Revolution in Lisbon toppled the Estado Novo regime, and Mozambique’s transition to independence began. For the Portuguese settlers who had built their lives and their buildings in Lourenço Marques, the change was swift and wrenching. After independence on 25 June 1975, Interior Minister Armando Guebuza issued what became known as the 24/20 order: Portuguese residents were given 24 hours to leave with only 20 kilograms of belongings. They could stay if they renounced Portuguese citizenship and became exclusively Mozambican, but only about 10,000 of the remaining settlers chose that option. The exodus was massive and chaotic, with many having already fled during the transitional months following the 1974 revolution.
Guedes was among them. He departed in 1975, leaving behind the city he had spent twenty-five years building. His granddaughter Georgina would later describe it simply: he worked in Mozambique until 1975. He eventually took a professorship at the University of the Witwatersrand in Johannesburg, where he taught for fifteen years. He died in 2015 at the age of 90 in Graaff-Reinet, South Africa.
The buildings stayed. Through Mozambican independence, through the civil war that followed, through decades of economic hardship and deferred maintenance, the structures that Guedes and Craveiro Lopes and Tinoco and their contemporaries designed have endured. Some have been altered. The Prometheus’s ground floor was enclosed for commercial use. The Dragão shows obvious signs of weathering. But the bones are intact. The facades still hold.
The more difficult question is whether the buildings have been adequately recognized. The answer, by any honest measure, is no. Maputo’s modernist architecture remains largely absent from the major surveys that define the twentieth-century canon. It appears in specialist academic work, in Portuguese-language heritage databases, in the occasional architecture blog. But it has not received the kind of sustained institutional attention that comparable bodies of work in, say, Chandigarh or Brasília have received. The UNESCO World Heritage List, which includes multiple modernist sites from Europe and the Americas, has no entry for Maputo.
This is not because the work is minor. It is because the infrastructure of recognition, the publishing houses, the prize committees, the exhibition circuits, the architecture schools that write the syllabi, has historically been oriented toward Europe and North America in ways that make work produced in Lourenço Marques difficult to see. The problem is not quality. It is visibility. And visibility is a function of who gets to decide what counts.
The buildings as they are now
There is a temptation, when writing about architecture in post-colonial African cities, to frame the story as one of loss: beautiful buildings crumbling, heritage neglected, a golden age gone. That framing is condescending and, in the case of Maputo, largely inaccurate. These buildings are not ruins. They are lived in. They have air conditioning units bolted to facades that Guedes designed for natural ventilation. They have satellite dishes where he intended clean sight lines. They have laundry hanging from balconies that were drawn on a drafting table in 1951. This is not decay. This is inhabitation. This is what buildings look like when they are actually used, for seventy years, by people who need them to work.
The question of preservation is real and important, and there are researchers, notably Lisandra Franco de Mendonça, whose ongoing work on architecture and decolonization in Maputo is advancing the conversation about how to evaluate and conserve this heritage on its own terms, not as colonial nostalgia but as a significant chapter in global architectural history that happens to be located in Mozambique.
But preservation and recognition are different things. You can restore a building and still leave it out of the textbook. What Maputo’s modernist architecture needs is not rescue. It is reading. It needs to be looked at with the same seriousness and specificity that is routinely applied to mid-century work in Europe and the Americas. When that happens, when the surveys are rewritten to include the Prometheus and the Polana church and the Dragão alongside the buildings they deserve to stand with, the architecture will not have changed. Only its audience will have.
Buildings referenced in this article:
Igreja de Santo António de Polana, Nuno Craveiro Lopes, 1959–62
Prédio Mann George, Pancho Guedes
Edifício Tonelli, Pancho Guedes, 1954–58
Edifício Prometheus, Pancho Guedes, 1951–53
Cine Africa, 1948
Prédio Spence e Lemos, Pancho Guedes, 1964
Casa Leite Martins (Casa Avião), Pancho Guedes, 1951–52
Edifício Dragão, Pancho Guedes, 1951
Igreja da Sagrada Família da Machava, Pancho Guedes, 1960–64
Photography: Cornelius Kibelka, Nuno Rosario via Wikimedia Commons (CC BY-SA). Additional research sourced from HPIP (Heritage of Portuguese Influence), the C20 Society, artefacts.co.za, and the Delagoa Bay World archive.
Read more: Twenty Years of Mozambique Fashion Week