


Architecture as an Atlas of Resonance
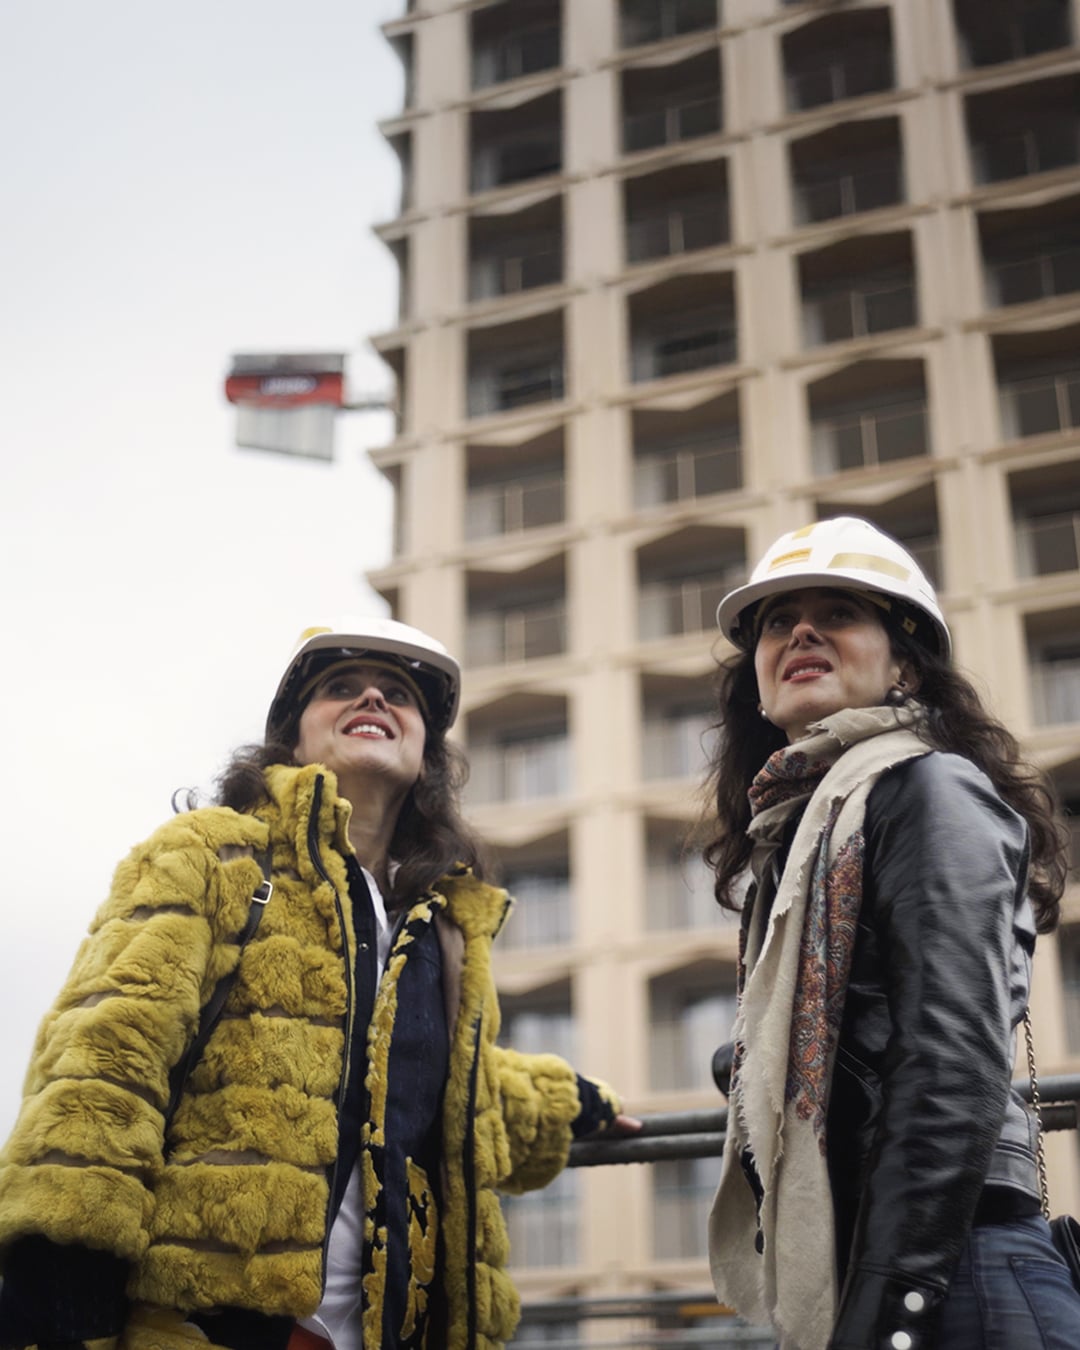
It begins in memory: the filtered light of a courtyard, the coolness of a shaded passage, the threshold between public and private. It begins, too, in the physical intelligence of making: the hand drawing a line, shaping a model, testing a material, and turning an intuition into something tangible.
Born in Fez, Morocco, the French-Moroccan twin architects and co-founders of Mikoü Architecture have developed a practice shaped by an early experience of space. Thresholds, courtyards, changing light, material, and texture remain part of how they understand architecture, though rarely as literal references.
“When you grow up in Fez, you experience space long before you begin to think about architecture as a discipline or a profession,” Salwa explains.
The city, she says, reveals itself gradually through passages, narrow streets, courtyards, and shifting light. “We do not necessarily try to reproduce Fez in our projects. But this memory of space remains present in the way we approach a site.”
For Selma, that memory is equally physical. “What remains most strongly is this very physical experience of space. Light, material, texture, and proportion.” There is, she adds, “this relationship between inside and outside, between what is visible and what gradually reveals itself.”
Their architecture is rooted in memory, but it is not nostalgic. The past is a source of knowledge to be understood, transformed, and carried forward.
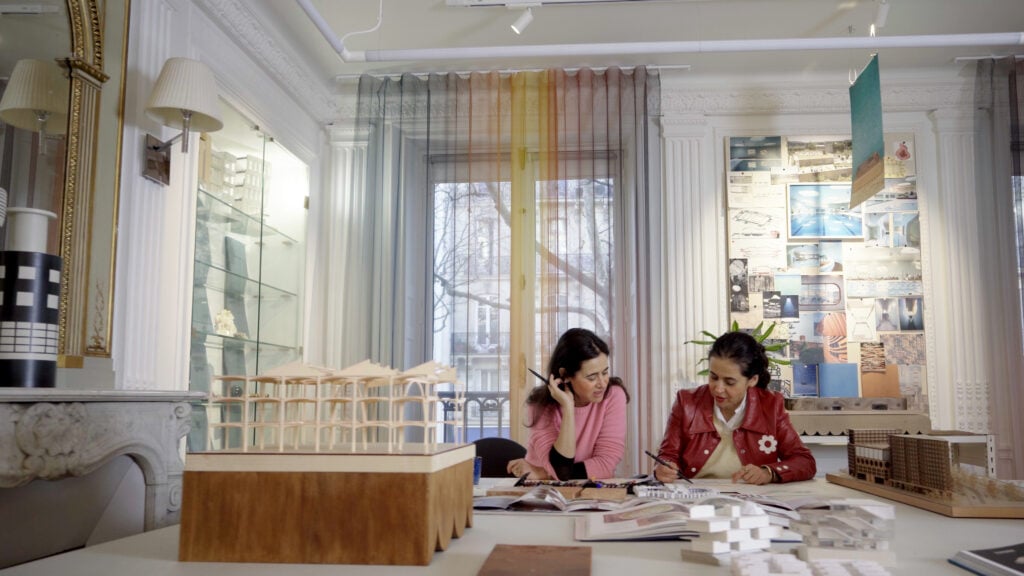
The architects describe their studio as an “architecture manufactory,” where projects evolve through drawings, models, bas-reliefs, and material experiments. A project can begin with an observation, a drawing, a model, a material, or something discovered within a site.
For Selma, the model is central because it allows the architects to understand “relationships between things in a different way,” including topography, material, light, and scale. Drawing, model-making, and fabrication move back and forth until the project gradually takes form.
“Material does not simply arrive at the end of the process as a surface or a finish,” she says. “It can take part in the construction of the idea itself.”
Making is not simply a way of executing an architectural idea. It is part of how that idea is found.
This way of working also shapes how the sisters read a place.
Their project Atlas of Resonance, developed around Rue Campagne Première in Paris, emerged from a desire to move beyond conventional site analysis. A place, they argue, is more than its physical dimensions. It contains traces, memories, histories, and uses, some visible and others less immediately apparent.
For Salwa, the starting point was “to move beyond a conventional reading of the site.” Traditional analysis can reveal much, she says, “but it does not always capture everything that truly makes up a place.”
Selma describes the project as an attempt to understand “what within the site could still resonate today.”
It was about reading the layers of a place and understanding how they might contribute to something new. Architecture, in this sense, enters into a relationship with what is already there.
The same sensibility informs the sisters’ approach to cultural reference.
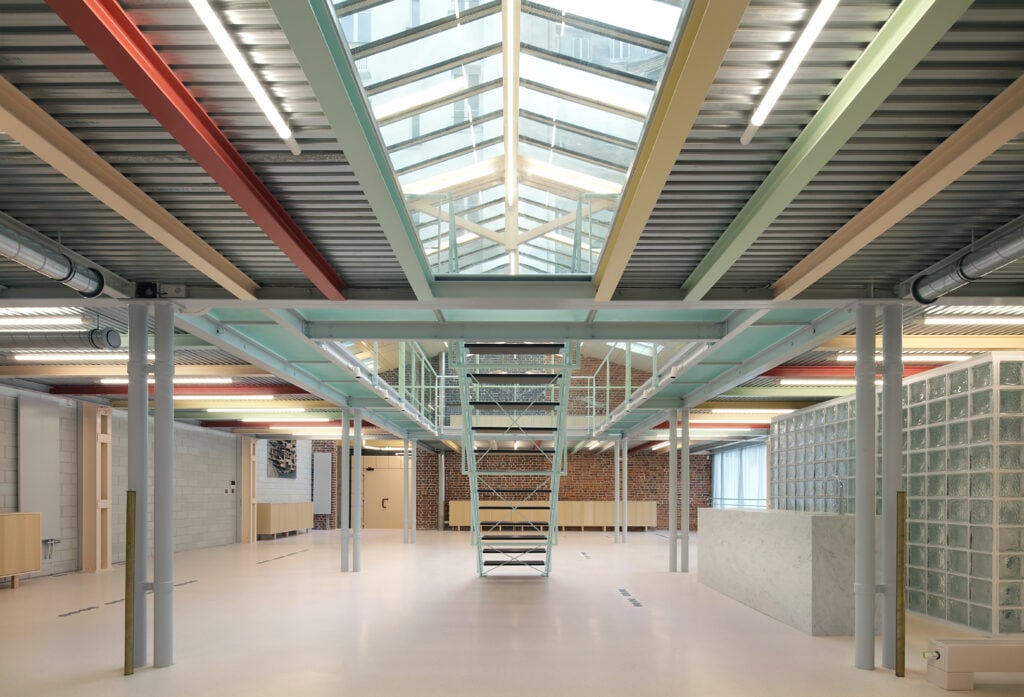
In their work on Yves Saint Laurent’s Parisian atelier, their relationship with Morocco enters into dialogue with other layers of memory: Paris, the site, and the history of the atelier itself. But they resist turning Morocco into a visual quotation.
“Morocco is obviously part of us and part of our history,” Salwa says. “But it is not something we consciously try to add to every project as a reference.”
For Selma, the question was how different memories could coexist. “There was the memory of the place, the memory of Paris, the memory of the atelier, and of course, our own relationship with Morocco.”
The challenge was to allow those memories to enter into dialogue without one becoming “an image or a quotation of another.”
“Morocco is not a backdrop,” Salwa says. “It is part of the way we understand and experience space.”
In the atelier, that position becomes tangible. The architects stripped the space back to its Art Deco bones, retaining the brick walls, metal framing, glass flooring, and timber beams. At its center, they rebuilt the staircase in black metal and wood as a direct nod to Pierre Chareau’s Maison de Verre.
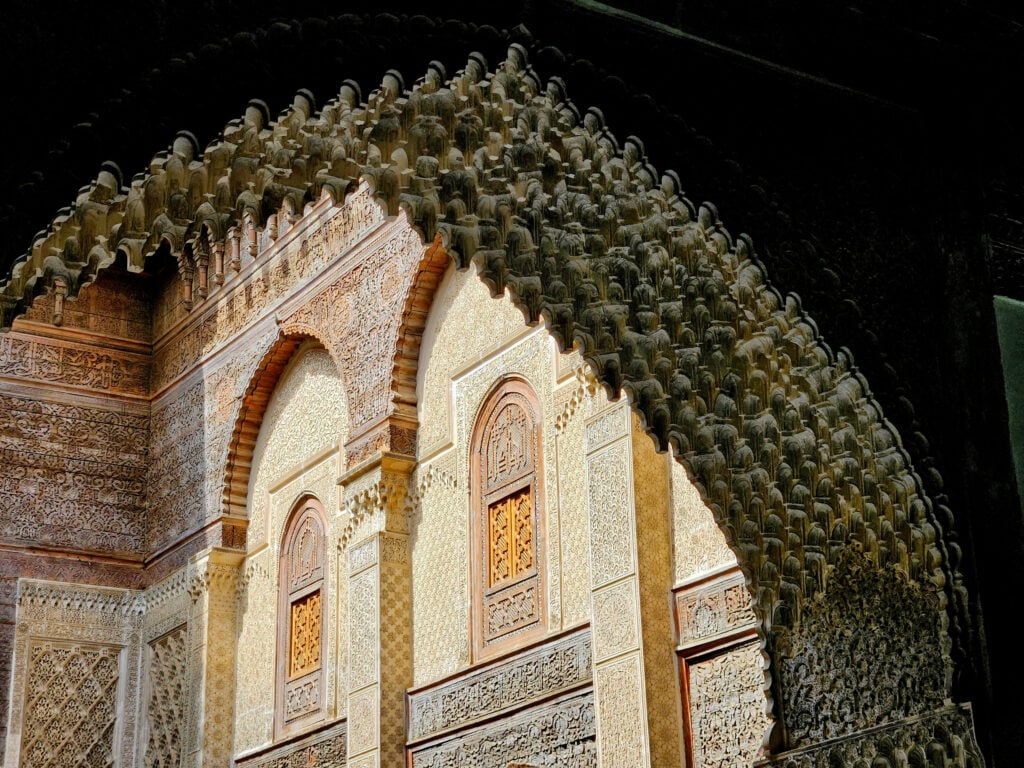
Cultural memory does not need to announce itself through a recognizable motif. It can exist in the way light is understood, in material, or in the relationship between interior and exterior.
This becomes particularly clear in the dialogue they draw between Pierre Chareau’s Maison de Verre and the ceilings of Marrakech.
Rather than borrowing recognizable forms, the architects are interested in the knowledge contained within them: the relationships between structure and light, material and atmosphere, fabrication and spatial experience.
“We try to understand what lies behind the form,” Salwa explains.
A motif can be copied. But the principles that produced it can generate something new.
For Selma, those principles involve “a spatial knowledge, a knowledge of material, light, and fabrication.”
“It is not simply about bringing two images or two styles together,” she says. “It is about bringing different ways of thinking about structure, material, and space into conversation.”
This approach to cultural reference also shapes the way the sisters work together.
Salwa and Selma share a childhood, a personal history, and many references, but their collaboration does not depend on complete agreement.
“There is a great deal of dialogue in the way we work,” Salwa says.
Ideas move between them.
“An idea can come from one of us and then be developed, shifted, or completely questioned by the other,” Selma says.
“It allows us to test ideas and prevents us from remaining within a single way of thinking,” she explains.
“In the end, the project becomes something that belongs neither exclusively to one nor the other. It is built as a whole.”
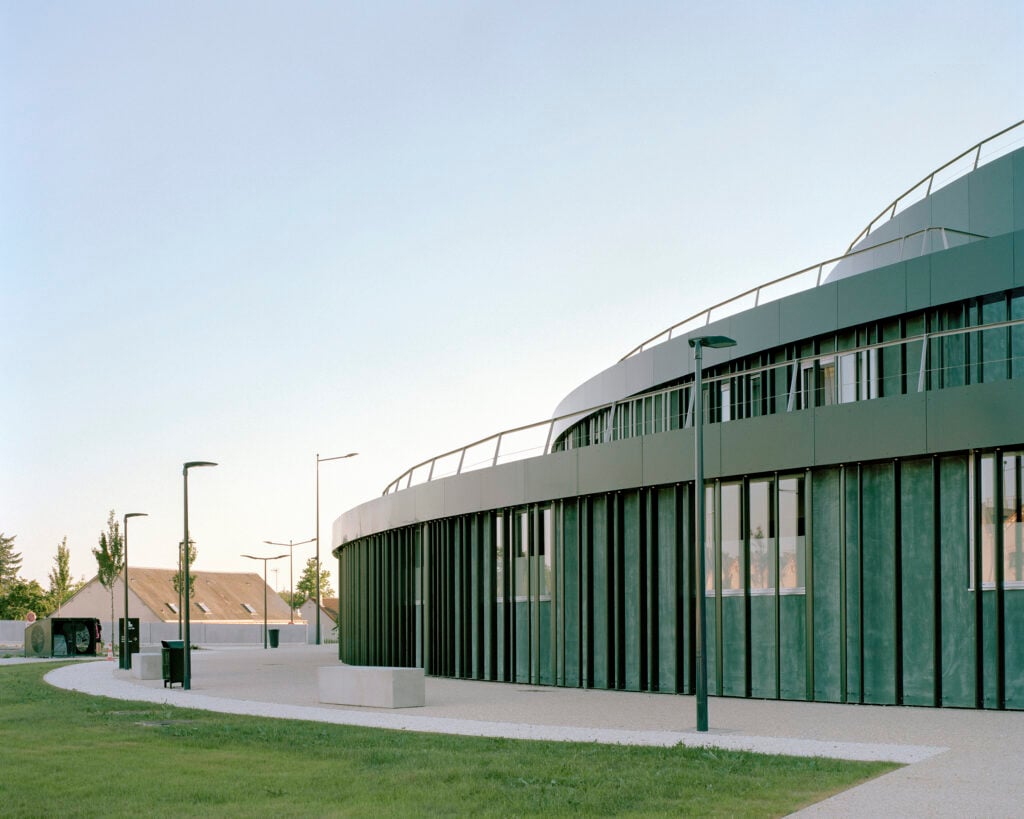
Looking towards Morocco and the wider African continent, the sisters see possibility in the knowledge already embedded within local construction systems, materials, craftsmanship, and ways of inhabiting space.
“What interests us in Africa is not simply finding forms or images to reproduce,” Salwa says.
For Selma, local construction systems carry “a real body of knowledge” about materials, climate, fabrication, and the ways spaces are inhabited.
The challenge is not simply to preserve that knowledge unchanged but to allow it to evolve.
“How do we transform it and allow it to evolve?” she asks. “How do we create a contemporary architecture that is deeply rooted in its context while also looking towards the future?”
For Salwa, architecture can also make other forms of knowledge visible.
“Architecture can tell stories,” she says. “It can make visible forms of knowledge, practices, and imaginaries that are not always recognized.”
The question reaches beyond architecture: how do we inherit without becoming trapped by inheritance?
For the Mikoü sisters, the answer lies in transformation. Architecture can carry memory without becoming a monument to the past. It can draw from tradition without reducing tradition to ornament. It can begin with local knowledge without being confined by a fixed idea of identity.
The idea of an atlas feels fitting for their practice. Their work maps connections between memory and material, inherited knowledge and experimentation, and what a place has been and what it might become.
“Architecture is not just a building,” Selma says. “It is also social, cultural, and spatial.”
Architecture can begin with a local reality while proposing a new way of imagining the future. The result is not an architecture of quotation, but an architecture of resonance.