


What Demas Nwoko means by modern
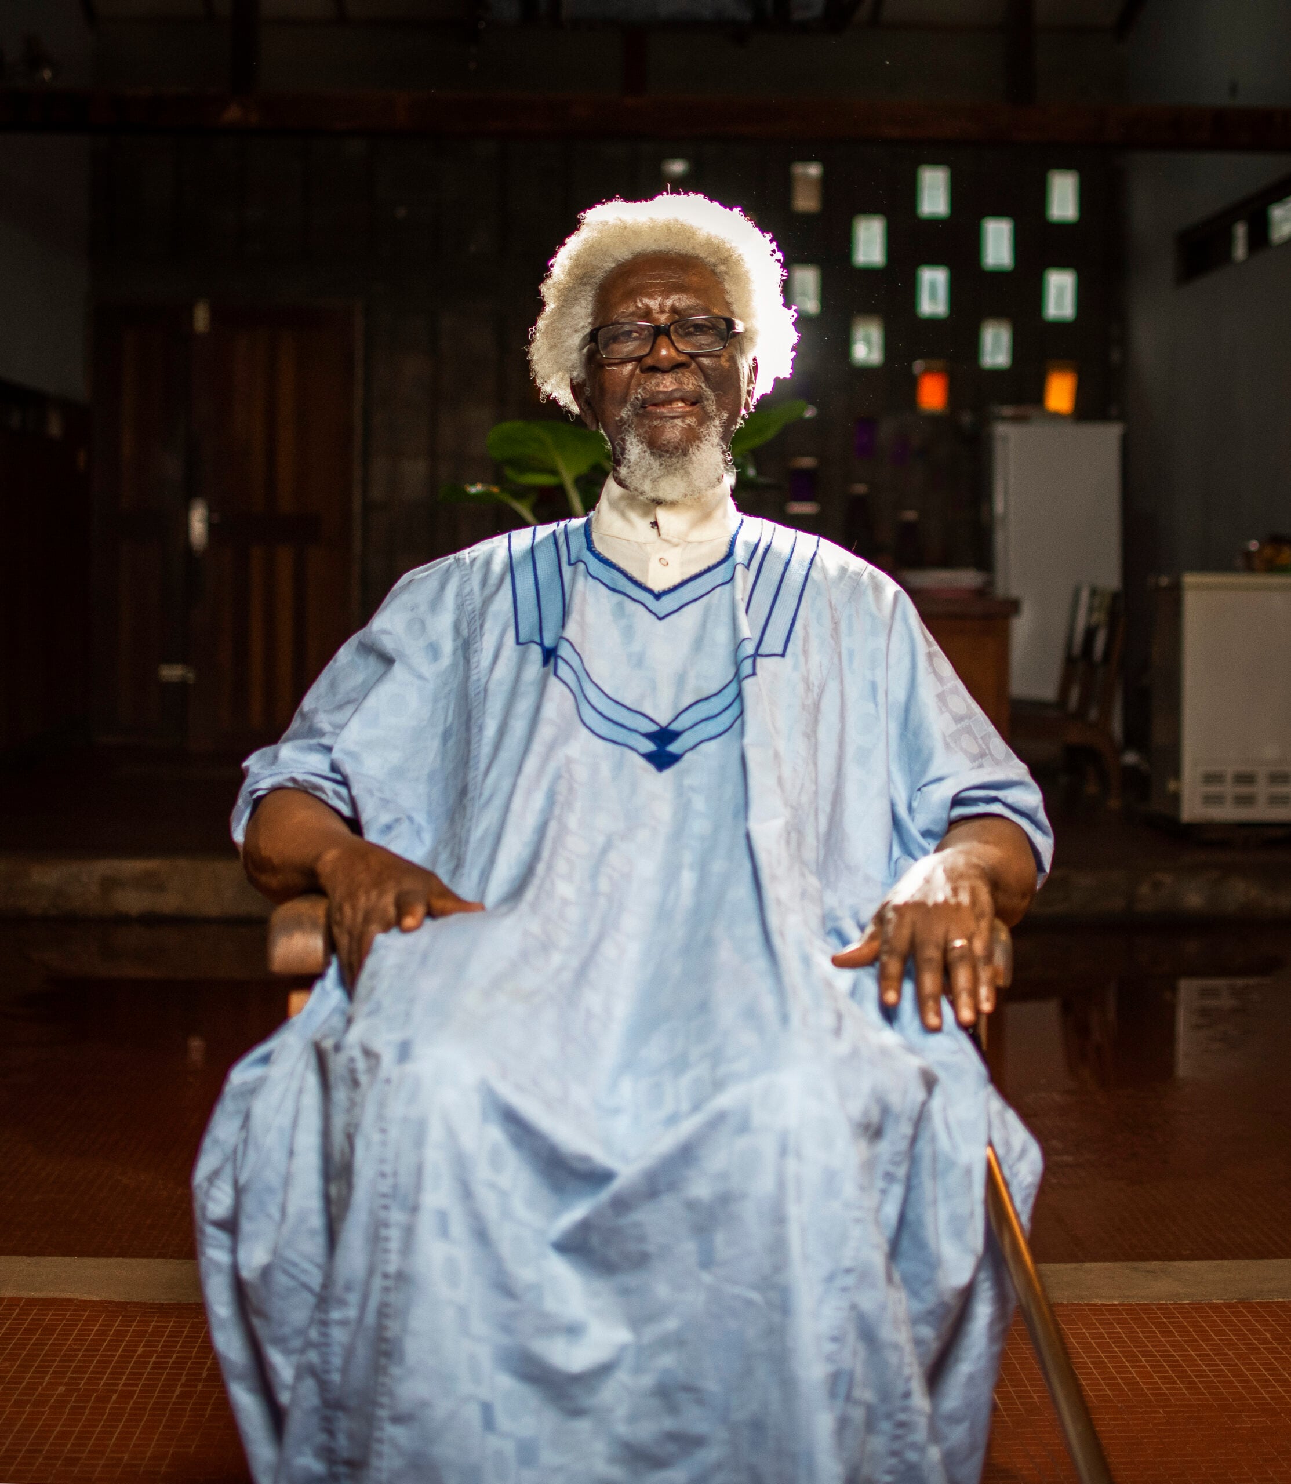
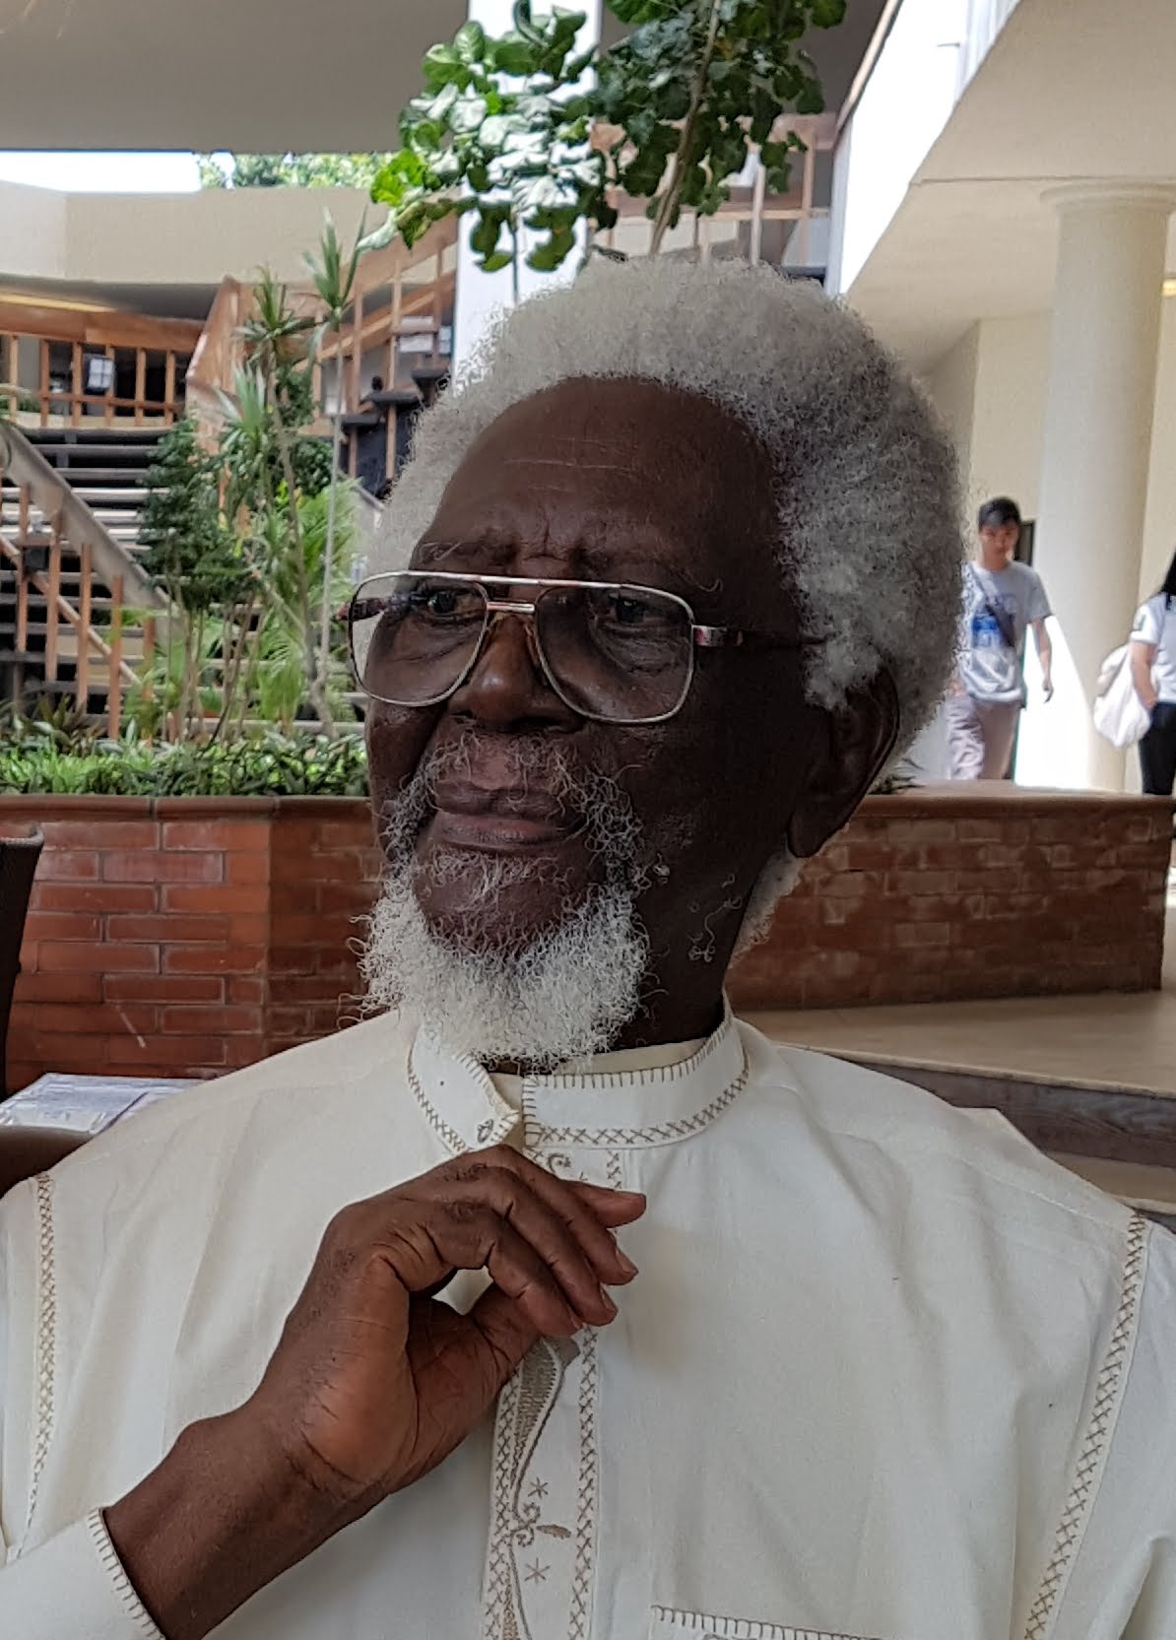
In a recorded interview for Guzangs, Demas Nwoko is asked to choose a work that best illustrates his use of African building traditions and modern design. He will not single one out. The relationship, he explains, runs through all of them. He returns several times to the point that his understanding of the modern is built on the past, and asks for it to be written down.
His daughter, the architect Anyibofu Nwoko Ugbodaga, known as Bofu, does choose a building: the house in Idumuje-Ugboko, Delta State, where she grew up. Built with earth and wood, it has an opening at its core that the family calls the eziubulu, a traditional impluvium. In her account, daylight and rain enter here, hot air escapes, and plants thrive indoors. “I lived most of my formative years in this building so I speak from experience.”
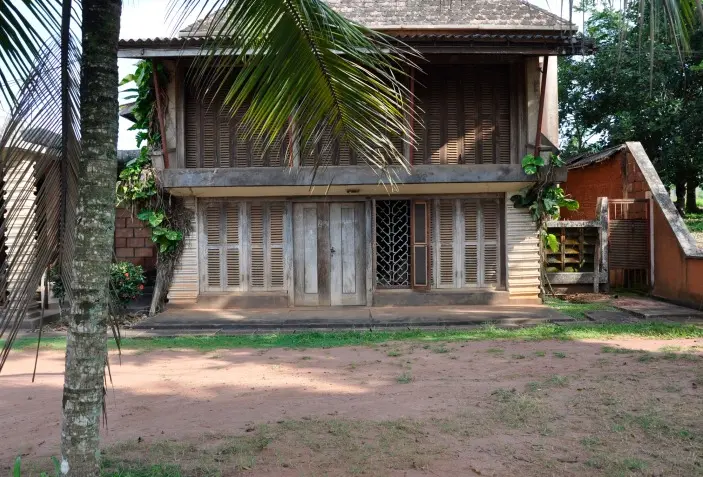
Nwoko’s dissatisfaction with architectural education goes back to Zaria, where he studied fine art from 1957 to 1961. He had intended to study architecture, but found its treatment as a technical discipline too narrow. He believed that “architecture was a creative art”. Asked what should change in architectural education today, he still wants fine art and design included in what students learn.
In the family home, Bofu describes a design that protects its occupants while keeping them in contact with the weather. She also values how it brings the household together. “People who live together must interact with each other on a daily basis,” she says. Her account of comfort includes the daily company of the other people who live there.
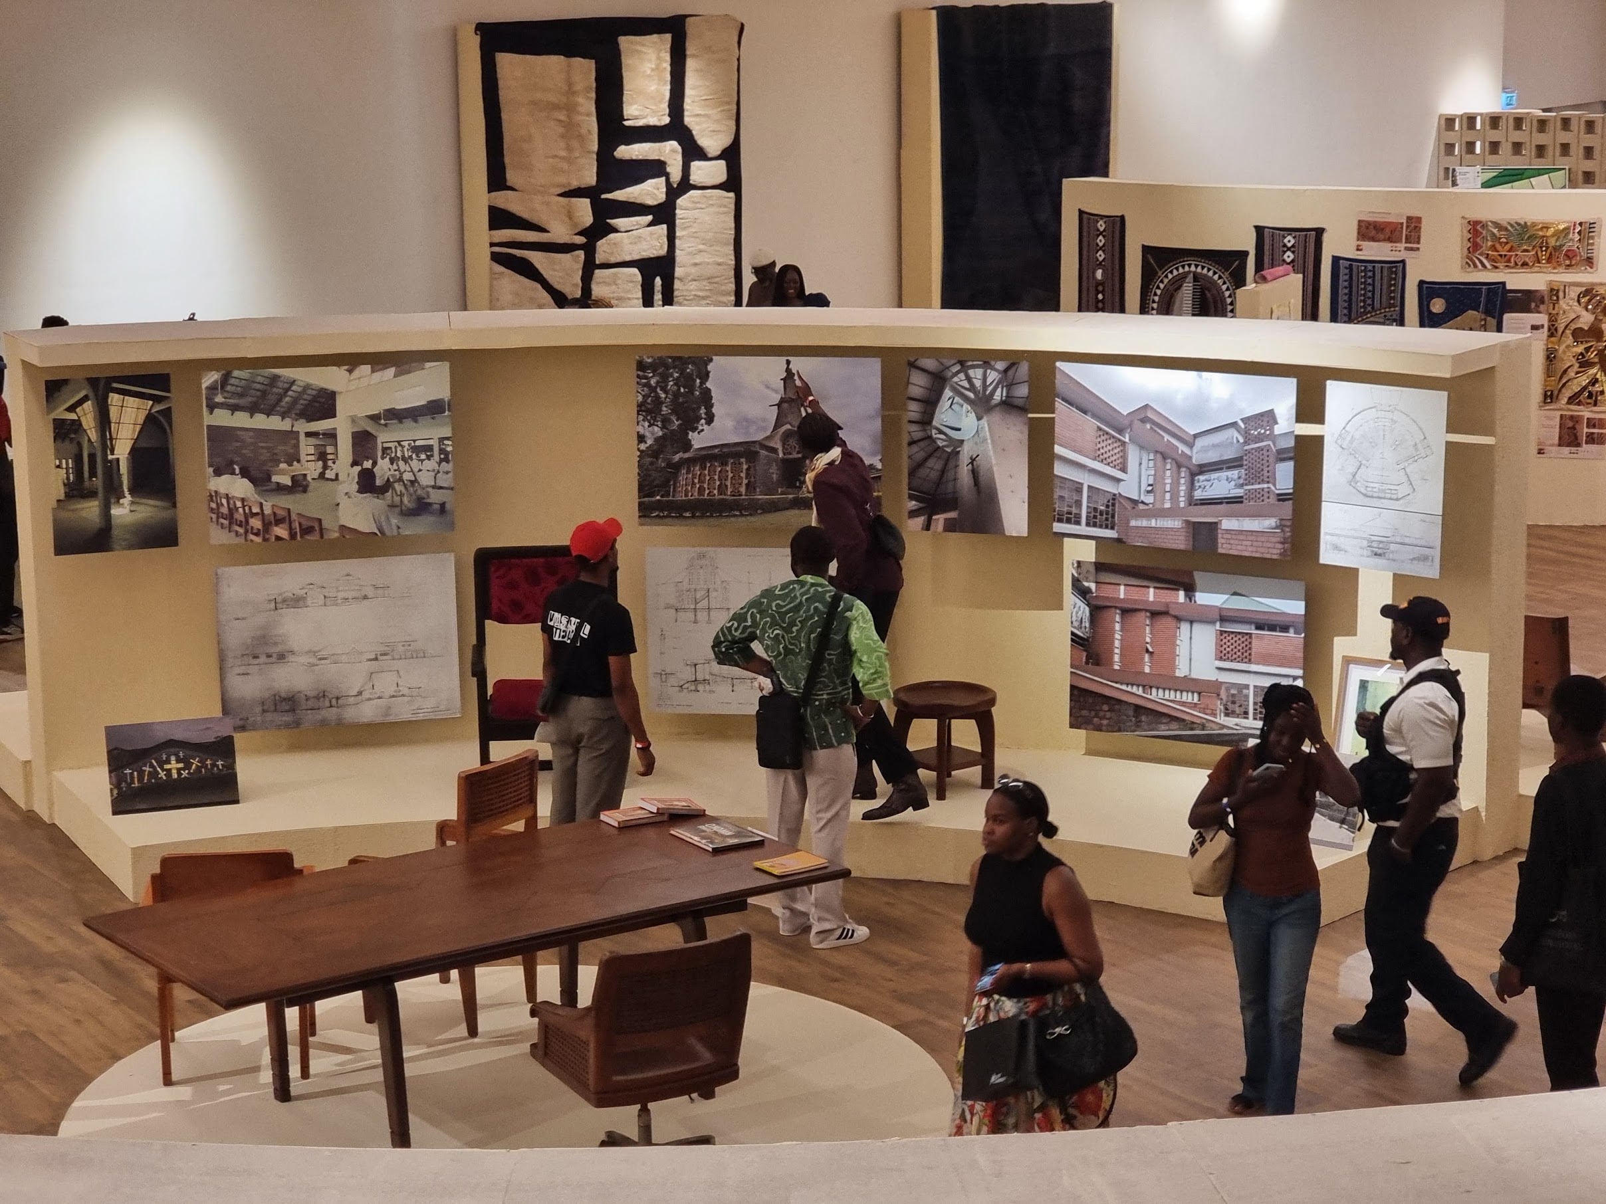
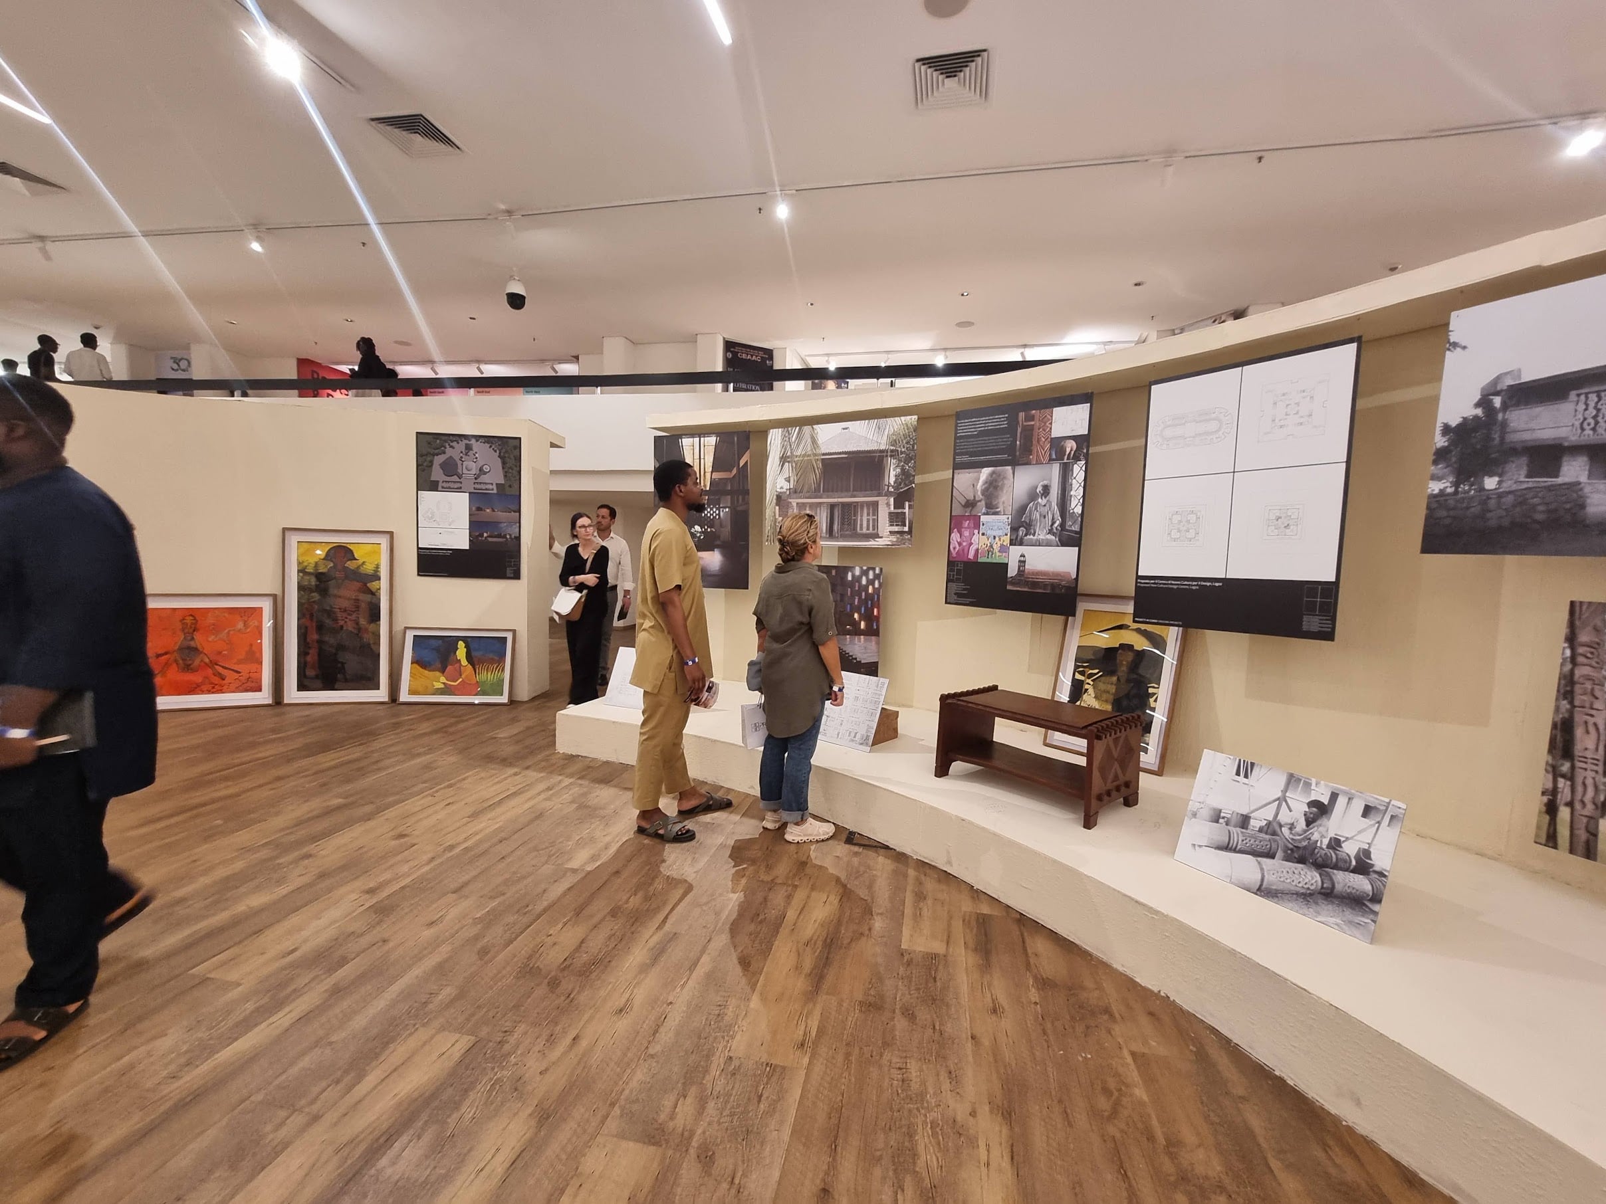
Bofu curated Demas Nwoko: A Living Legacy, the exhibition of his work at Design Week Lagos. An architect who works alongside her father and manages his art and archive, she wanted visitors to see the connections between his buildings and his work in fine art, furniture and interiors. “He works with the same philosophy and unified vision,” she says. She describes comfort as a concern that extends to people’s mental and emotional lives, as well as their physical surroundings.
That concern carries into Nwoko’s discussion of housing for growing cities. He recognises the demand for mass housing as people move from rural areas, and says that the homes built for them should offer a basic level of comfort they can afford.
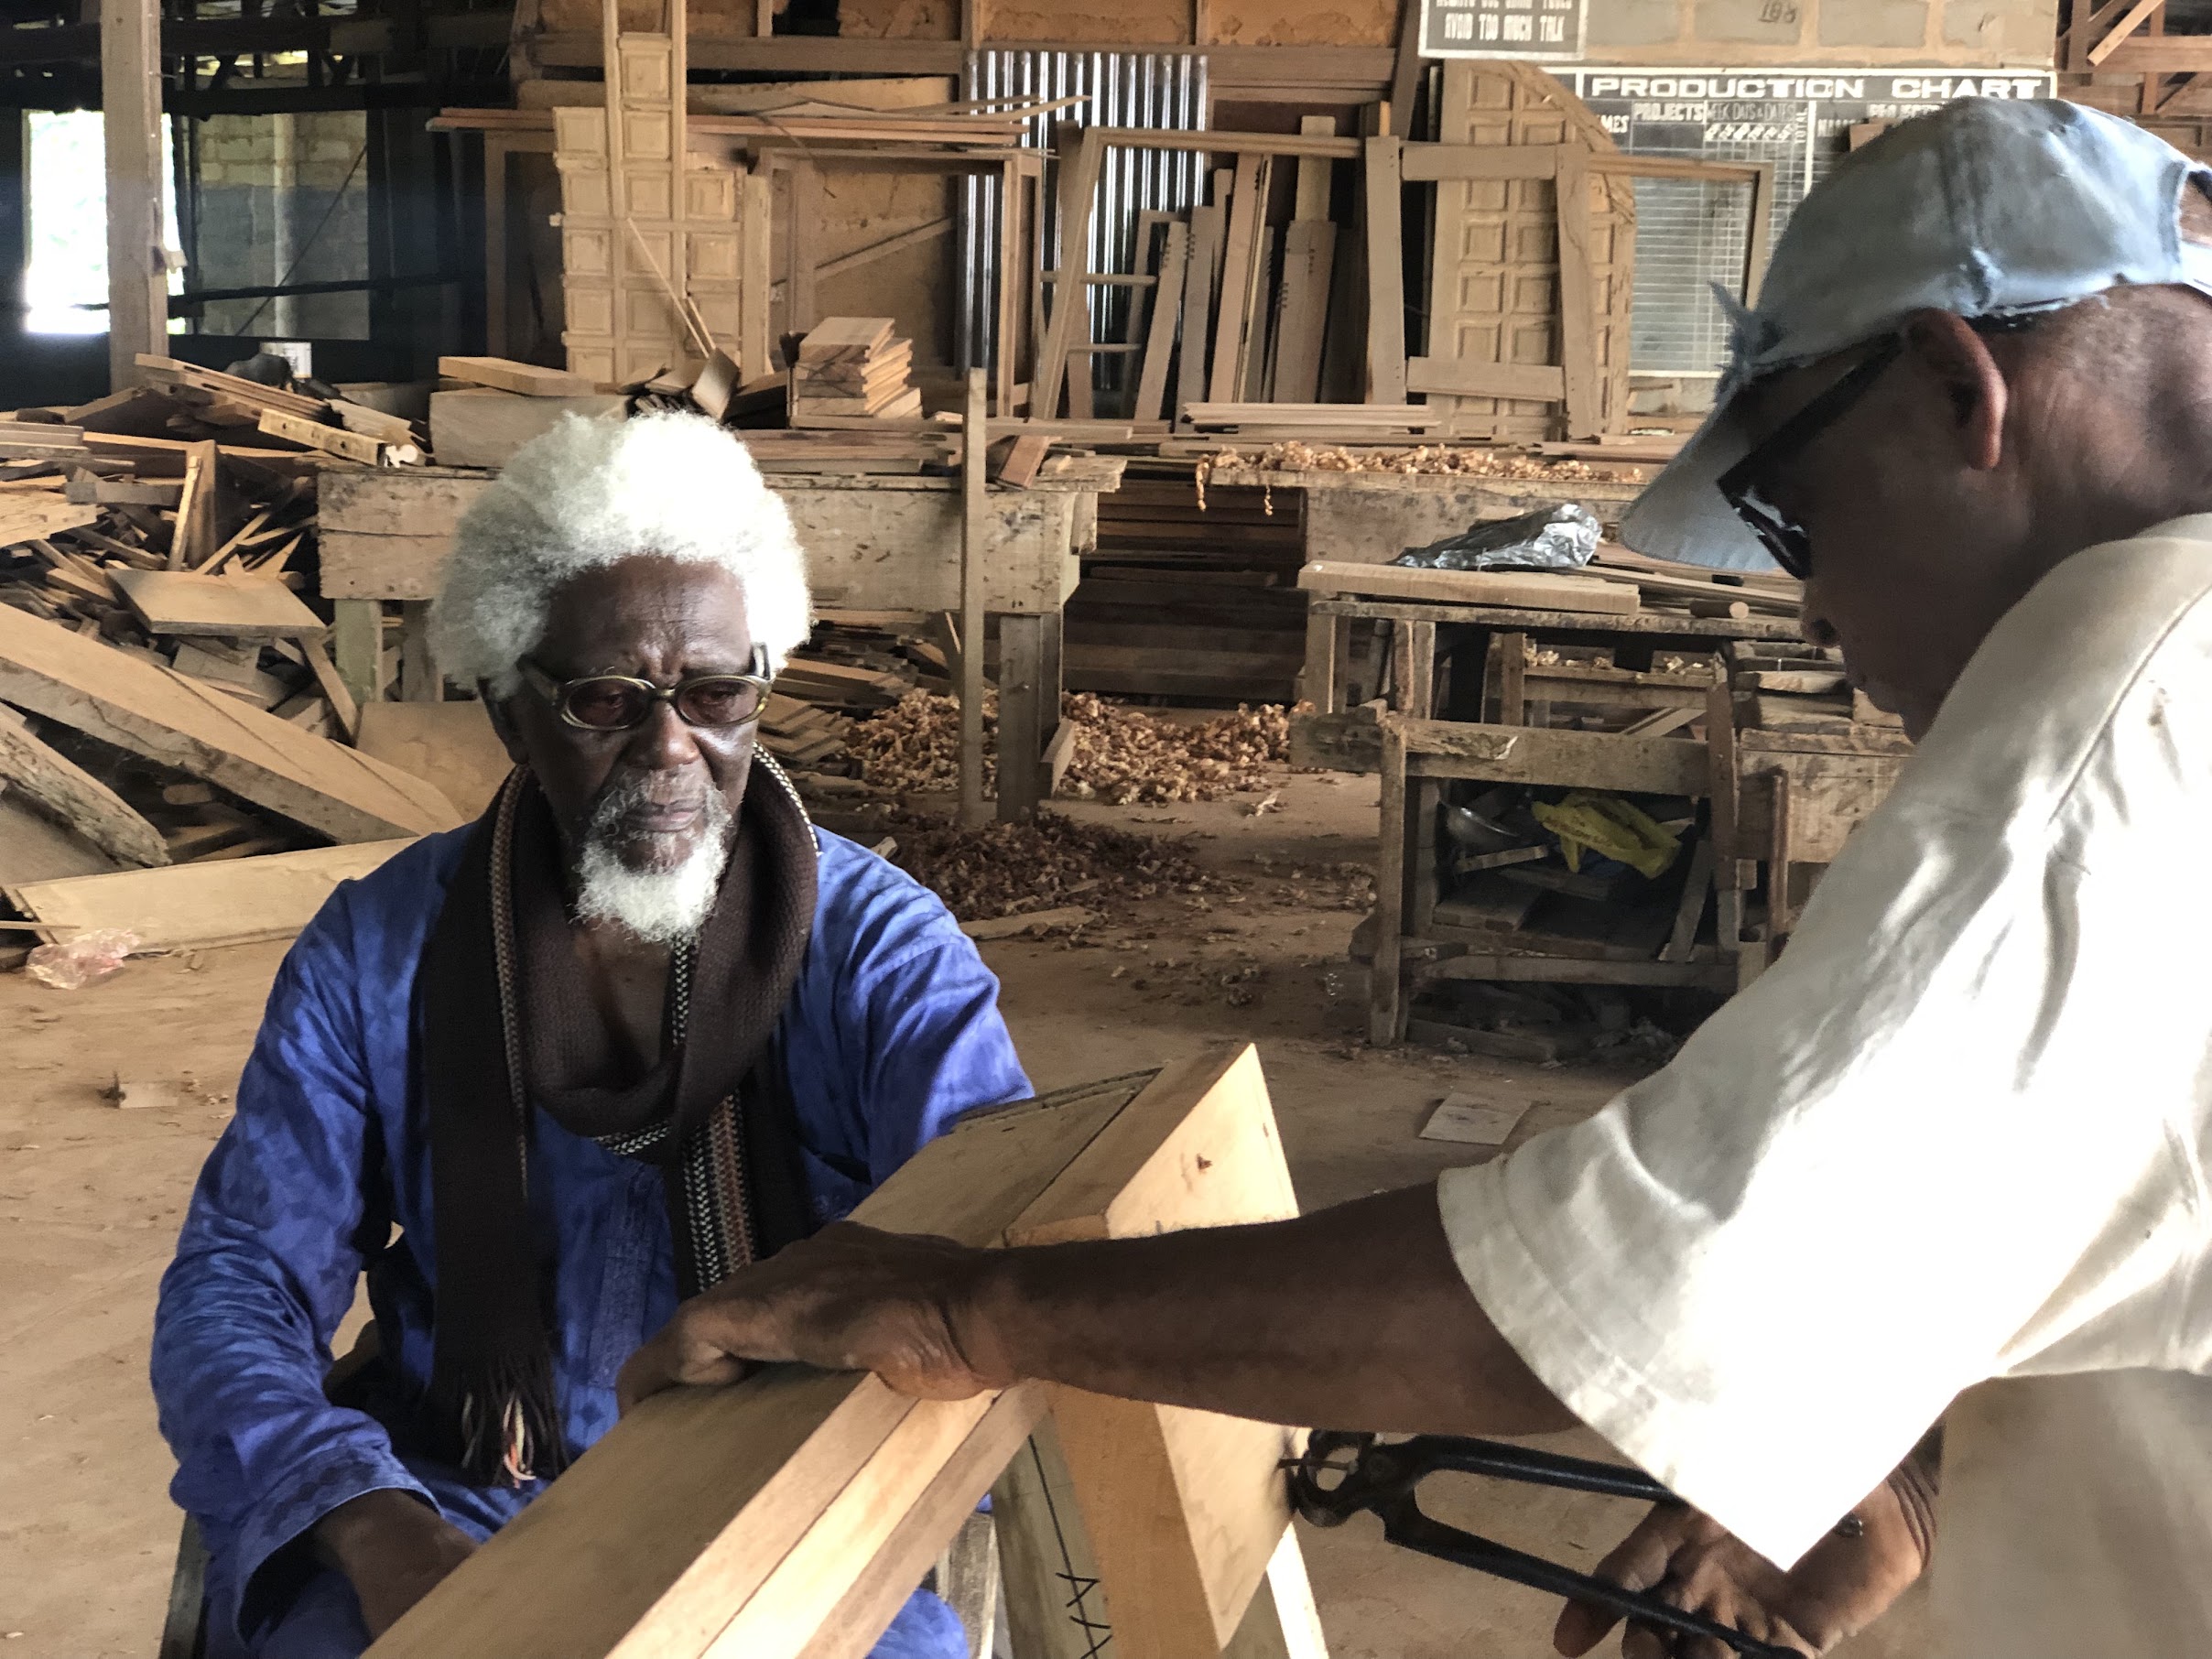
Local materials enter his argument through the practicalities of supply and production. He points to nearby resources and the knowledge accumulated over thousands of years of working them. In his view, those are reasons to develop their processing. Whether the work happens on site or in a factory, the material has to be made useful for a building, and the designer must establish what the process is intended to achieve.
There is room in that account for industrial production and new technology. Nwoko’s interest is in what they can do with the resources and methods already available. A process needs an aesthetic objective, he explains. The appearance of the finished building belongs among the decisions made before production begins.
Asked how his commitment to local materials has shaped the commissions he receives, Nwoko describes the commissions as opportunities to develop the materials. His clients, he says, did not ask for them. He has used the work to carry qualities he values in traditional architecture into contemporary buildings, experimenting with how the materials are treated.
Bofu recognises that willingness to keep working on a material in her own practice. She expects techniques to change as technology develops, improving the durability and appearance of what is built. The starting point is the place where a building will stand and the person who will occupy it. Working with her father has taught her to study a client’s immediate surroundings and imagine herself in that person’s space. “Culture is a living resource that varies from one location to another.”
Nwoko has also built places where different kinds of making could happen together. In his earlier published account of New Culture Studios in Ibadan, he recalls beginning construction in 1967 with a studio for painting and sculpture and a residential villa, using clay, granite and laterite. An amphitheatre scooped into the hillside gave him space to begin dance classes while he developed a permanent theatre.
The studios expanded to accommodate postgraduate teaching, publishing and film work. Practical training there was intended to complement university education, bringing people from different arts into shared spaces for work and study.
Preserving that work, Bofu says, involves understanding and organising material from the different areas of his practice, keeping the original records intact and seeking protection for his buildings. Digitising the archive would make it more accessible to young designers. She also sees possibilities for films and stage plays drawn from its history.
“Preserving his work involves teaching his philosophy to young designers, especially from tertiary institutions where their design mentality is formed,” she says. Her ambition is for that teaching to allow the work to develop.
Nwoko himself believes his buildings already demonstrate what he wants architecture schools to teach. “It is not like I am suggesting a new thing, because that was exactly what I did later in the practice of my architecture.”